
Chicago Porch Code: What the Back Porch Ordinance Requires for Load Bearing Porch Posts and Iron Railings
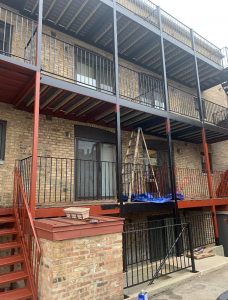
Chicago treats a rear porch as a structure, not a feature. That distinction matters most for load bearing porch posts, the vertical columns that carry every landing, stair run, and railing above them. Owners who call for a quick cosmetic fix often learn that the work they actually need sits on the far side of the city's permit line. A rear porch column is a piece of load bearing structural steel, not trim, and Chicago regulates it accordingly.
The rules here are stricter than in most American cities, for a specific reason. A rear porch in Lincoln Park collapsed during a party in June 2003, killing thirteen people. The citywide inspection sweep and code changes that followed still govern what an owner can do to a porch column today.
Why Chicago Regulates Rear Porches So Closely
Two flats, three flats, and courtyard buildings across the city use exterior stairs and landings as a second means of egress, which makes those structures part of the building's life safety system rather than an amenity bolted onto the back wall. Complaints routed through 311 generate an inspection, and inspectors evaluate the whole assembly rather than the one board a neighbor reported.
What the City Counts as a Structural Porch Element
The permit rules turn on a single split: structural or non-structural. Everything else follows from where a given part falls.
The Department of Buildings identifies structural elements as columns, beams, foundations, stringers, and floor joists. Load bearing porch posts sit squarely in that category. A post is not a trim piece that happens to be vertical. It is the load path between the landing and the footing, and the code treats it accordingly.
Non-structural elements are the parts that can fail without dropping the structure:
Deck boards and landing surfaces
Stair treads
Railing pickets and balusters
Paint, coatings, and surface rust treatment
The line blurs on metal porches. A steel guard post welded into a landing frame may be carrying load even though it reads visually as railing, and a corroded column base is structural work no matter how small the piece of steel looks.
When Load Bearing Porch Posts Require a Permit in Chicago
The city draws its permit requirements clearly, and the answer for structural columns is consistent.
Work That Does Not Require a Permit
Routine maintenance such as power washing or repainting a porch.
Repair or replacement of non-structural elements, including deck boards, stair treads, and railing pickets, when no building code violation has been issued.
Repair or replacement of a residential porch that sits less than six feet off the ground and has no more than fifty square feet of landing area.
Work That Always Requires a Permit
A building permit is always required to repair or replace structural elements, meaning columns, beams, foundations, stringers, and floor joists. That application must include plans prepared by an Illinois licensed architect or structural engineer. There is no version of the job that skips the drawings.
Owners who have already received a violation and need non-structural repairs to clear it can pursue a permit through the city's Express Permit Program. Structural repairs stay on the full plan review track.
Who performs the work is also regulated. An owner may act as their own general contractor only if the building is their primary residence, is no more than three stories tall, and contains no more than six dwelling units. Every other project requires a Chicago licensed general contractor.
The Live Load Standard Behind Every Porch Column
Load capacity drives column sizing, spacing, and footing depth. The Department of Buildings states that per ordinance, all elements of porches and decks must support one hundred pounds per square foot of live loading, and inspectors evaluate existing porches against that figure.
The 2019 Chicago Construction Codes added a narrower allowance for new construction, permitting a lower design live load for a private porch or balcony accessible from a single dwelling unit. Anything serving more than one unit stays at the higher standard. The design load for a specific porch is a question for the licensed professional preparing the drawings.
What the Ordinance Requires for Iron Railings and Guards
Iron guards on a Chicago porch are structural components, not decoration. A guard has to resist a person falling against it, so the connection between guard post and landing frame matters as much as the steel above it. Replacement guards are fabricated balcony and railing installation work, not a parts swap.
Where Guards Are Required
Open sides of a stair, landing, balcony, porch, deck, or ramp more than thirty inches above the ground below require guards. That threshold catches nearly every rear porch landing in the city, including first floor landings on raised buildings.
Height and Opening Requirements
Required guard height depends on which code applies. Under the maintenance requirements for existing buildings, existing guards must be at least thirty inches high, rising to thirty six inches where the walking surface is more than twelve feet above grade. New construction and full replacement follow the current Chicago Building Code, where forty two inches has long been the familiar figure for multi unit rear porches.
Opening limits work the same way. The widely applied standard for new guards is that a four inch sphere cannot pass through any opening, which is why baluster spacing on a fabricated iron guard is tighter than it looks like it needs to be. Existing guards are measured against different thresholds. Confirm height and spacing before fabrication begins, because a guard built wrong is steel that comes back off the building.
How Inspectors Evaluate a Chicago Back Porch
Building inspectors work from a porch and deck check sheet and review the full assembly, including:
Joists and beams
Columns
Stairs, including stringers and treads
Handrails and guardrails
Ledger boards and the attachment to the building
Connections throughout the structure
Footings
On steel porches, connections and column bases account for a large share of findings. Water collects where a column meets a concrete slab, freeze and thaw cycles work the joint, and a column can appear sound at eye level while losing section at the point carrying the most load. The same pattern shows up on rear metal stair repair work, where stringer ends and tread welds corrode ahead of the visible surfaces.
Responding to a Chicago Porch Violation
A notice of violation identifies whether plans and a permit are required, and routes the case to an administrative hearing or to circuit court. For a hearing, bring proof of compliance, typically the permit plus before and after photographs.
Sequence matters more than speed. Owners who rebuild first and pull drawings afterward often pay twice, because work done without the required permit and stamped plans does not clear the violation. Buildings carrying rear egress steel should check adjacent systems at the same time, since fire escape repair and installation in Chicago carries its own requirements.
Keeping Steel Porch Posts and Iron Railings Compliant
Road salt carried onto landings, standing water at column bases, and repeated freeze and thaw cycles work on coatings until bare metal is exposed. Once corrosion starts at a load bearing connection, the timeline shortens considerably.
Keep drainage moving away from column bases and landing corners rather than pooling there.
Address coating failure early, since repainting metal railings and structural steel before rust penetrates is far less involved than section replacement.
Clear snow and ice from landings without piling salt against posts and base plates.
Inspect column bases, ledger connections, and stair stringer ends annually, ideally in spring.
Document repairs and permits, which shortens response time if a violation is issued later.
Key Takeaways
Load bearing porch posts are structural elements under Chicago's rules, alongside beams, foundations, stringers, and floor joists.
A permit is always required for structural repairs, and the application must include plans from an Illinois licensed architect or structural engineer.
Routine maintenance, non-structural repairs without an open violation, and small low residential porches fall outside that requirement.
Porch elements are evaluated against a one hundred pounds per square foot live loading standard, with a narrower allowance for some single unit structures.
Guards are required on open sides more than thirty inches above grade, with height and baluster spacing set by the applicable code.
Frequently Asked Questions
Do I need a permit to replace a single rusted porch column?
Yes. Columns are structural elements, and a permit is always required to repair or replace them regardless of how small the affected section is. The application must include plans prepared by an Illinois licensed architect or structural engineer.
Can I replace porch railing pickets without a permit?
Railing pickets are non-structural, so a permit is not required when no building code violation has been issued against the property. If a violation already exists, the repair may be permitted through the city's Express Permit Program.
How tall do iron guardrails need to be on a Chicago porch?
It depends on whether the work falls under maintenance requirements for an existing structure or the building code for new construction, and on the height of the walking surface above grade. Confirm the dimension with the Department of Buildings before fabrication.
What does an inspector look at during a porch inspection?
Inspectors review all elements of the porch, including joists, beams, columns, stairs, handrails and guardrails, ledger boards, connections, and footings, and whether the structure supports the required live loading.
Can I act as my own general contractor on porch work?
Only if the building is your primary residence, is no more than three stories tall, and contains no more than six dwelling units. All other projects require a Chicago licensed general contractor.
How long can a corroded steel porch post safely stay in service?
There is no fixed interval. Service life depends on coating, drainage at the base, and salt exposure, and corrosion advances quickly once bare steel is exposed. Any post with visible section loss at the base should be evaluated rather than scheduled for a future season.
Conclusion
Chicago's back porch requirements are demanding because the city learned what happens when rear porch structures are built casually. The workable approach is knowing where the structural line sits, treating load bearing porch posts as permitted construction, and fabricating iron guards to the dimensions that actually apply to the building.
Americana Iron Works & Fence fabricates and repairs metal porches, structural columns, stairs, and iron railings for residential and commercial properties throughout Chicago and the surrounding suburbs. If your porch posts show corrosion at the base, your railings no longer meet current requirements, or you have received a notice from the Department of Buildings, reach out today to request a free quote