
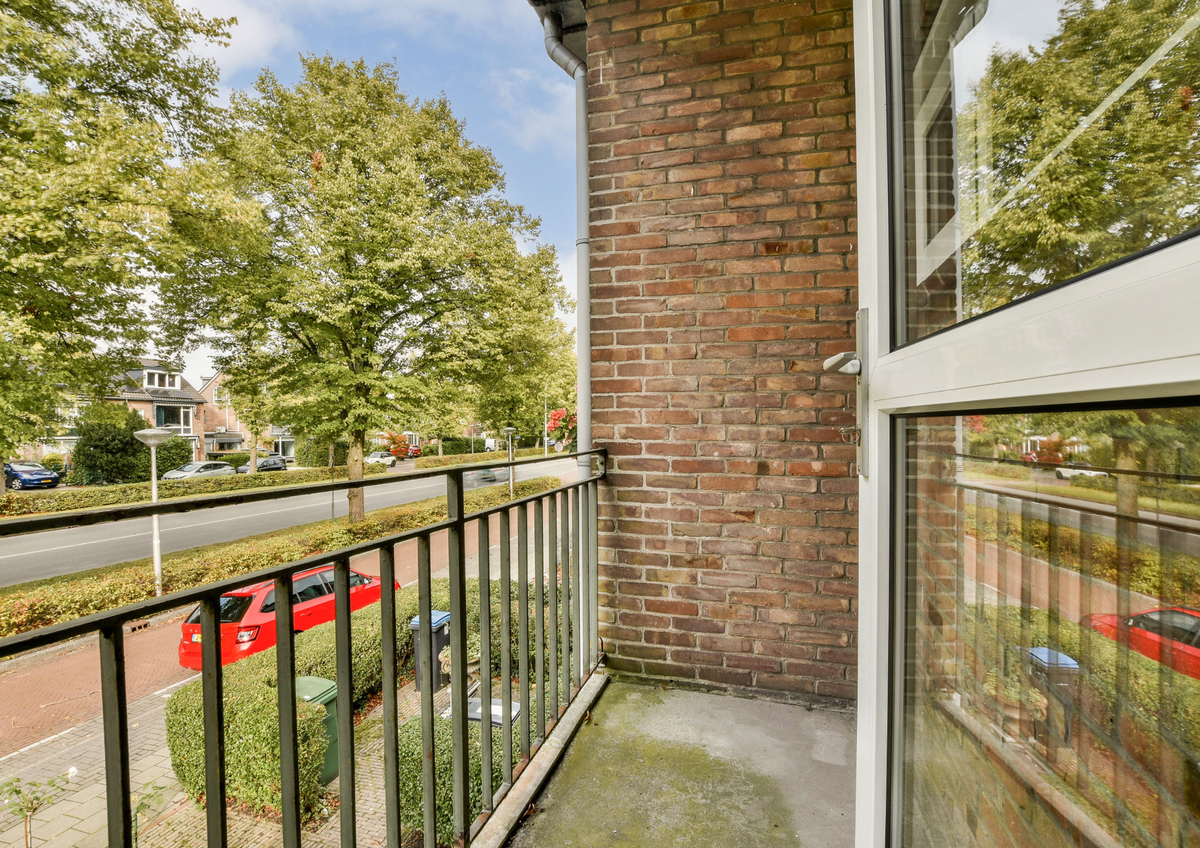
Guardrail height is the dimension most often gotten wrong on Chicago decks and rooftops, and the easiest one to get right. The number is 42 inches in most situations, the exception is narrower than people assume, and inspections almost never fail on the height itself. They fail on baluster spacing, the load path, or the fact that a rooftop falls under a different chapter of the code.
Short answer: A guard is required wherever a walking surface sits more than 30 inches above the floor or grade below. Chicago's Department of Buildings Porch and Deck Supplemental Check Sheet sets guard height at 42 inches with no occupancy exception, and that is the number to design to on porches, decks, balconies and rooftops. The modernized residential provisions may allow 36 inches in limited cases, generally a porch serving a single dwelling unit on a lower-rise building. Confirm which applies to your building before fabrication, because the permit set governs.
When Chicago Requires a Guard at All
The trigger is a drop, not a deck. Any open-sided walking surface more than 30 inches above the floor or grade below needs a guard: decks, porches, balconies, landings, stairs, ramps, mezzanines and equipment platforms.
In practice Chicago works to a tighter line on porches and decks. The Department of Buildings check sheet applies the requirement at two feet or more above grade, so 24 inches is the figure to design around rather than 30. That gap is exactly where a low rear deck or a single-step landing gets flagged.
Height is measured from the walking surface, so a deck that gets a new paver or wood topping later loses that thickness. A 42-inch guard with two inches of paver on top is a 40-inch guard.
Guardrail Height in Chicago: 42 Inches, With One Narrow Exception
Chicago's porch and deck check sheet states guard height as 42 inches and does not carve out an occupancy exception. That makes 42 inches the safe design number across shared and multifamily conditions, including the rear porches on two-flats and three-flats that make up a large share of the city's deck work.
The 36-inch figure comes from the residential provisions. It is real but limited, generally applying to a porch serving a single dwelling unit on a lower-rise building. It is not a blanket residential allowance and not something to assume on a two-flat because the owner lives in one unit. If the project is permitted, the reviewed drawings settle it. Without a permit set in hand, 42 inches is the number that avoids a correction notice.
One distinction causes more confusion than any other: a guard and a handrail are different components with different heights. The same check sheet puts the guard at 42 inches and the handrail at 32 inches. A guard stops a fall. A handrail is the graspable rail you hold on a flight of stairs. A stair run usually needs both, and a 42-inch top rail is too high to serve as the handrail, so a metal stair railing needs the pair designed together.
Opening Limits: the 4-Inch Sphere and the 4-1/2-Inch Check Sheet
Height stops an adult going over. Spacing stops a child going through, and it is the more common correction.
New construction uses the 4-inch sphere rule: no opening may allow a 4-inch-diameter sphere to pass. Chicago's porch and deck check sheet allows up to 4-1/2 inches of clear space between balusters. Those numbers do not conflict so much as set a trap, because a railing built to 4-1/2 inches passes one review and fails the other.
Specifying 4 inches of clear space costs nothing at fabrication and satisfies both, whichever the reviewer applies. Clear space means clear, measured between picket faces rather than center to center. Watch the perimeter as well as the field: the gaps that get missed are at the ends of a run, between the last picket and a post or wall, and under the bottom rail where a deck slopes away.
Rooftop Decks Have Rules That Ground-Level Decks Do Not
An occupiable rooftop has its own section of the Chicago Building Code, and that section is about materials and fire separation rather than height. Guard height still comes from the egress chapter and is still 42 inches. What changes is what the guard may be made of.
On buildings taller than 55 feet, outdoor elements on an occupiable rooftop must generally be noncombustible, with a narrow exception for pickets and handrails up to four feet high where the fire separation distance is at least 20 feet. At 55 feet and under, allowed materials are tied to fire separation distance, so the same design can be acceptable mid-roof and not near a lot line.
The practical effect is that wood guards get ruled out on many Chicago rooftops before anyone talks about height, and steel becomes the default rather than the upgrade. A noncombustible parapet with a two-hour fire-resistance rating standing at least 36 inches above the walking surface also earns a larger allowable walking surface, which is worth knowing at design stage.
Two related limits catch projects late: occupiable rooftops are not permitted on Type VB construction, and rooftop structures reaching more than 48 inches above the walking surface count toward a combined area limit, which matters for screens built off a railing line.
Then there is the climbable-object problem, which is not a rooftop rule but shows up on rooftops constantly. A bench, planter, built-in seat or storage box against the inside of a guard turns a 42-inch barrier into a 24-inch one for anyone standing on it. Keep fixed furniture off the rail line, or raise the guard where it cannot be moved.
Height Passes Inspection. Load Is What Fails.
A guard at the right height that is not anchored to carry load is the dangerous version of compliant. Every element of a porch or deck in this city has to support 100 pounds per square foot of live load, a requirement that came out of the 2003 porch collapse and the reason Chicago porch work is reviewed more closely than deck work elsewhere.
For the guard itself, the load path is what matters: top rail, posts, base connection, and the framing the base is fastened to. Most guard failures are not broken railings. They are railings that stayed intact and came away from the structure, because the anchor went into decking rather than framing, or into masonry that had already failed around the fastener.
That is the honest limit of a guardrail height conversation: a 42-inch railing bolted to rotted blocking is a code-compliant hazard. If the framing or the structural steel under a deck is questionable, that gets resolved before the railing is fabricated.
Existing Railings: When a Short Guard Has to Come Up to Code
An older railing under 42 inches is not automatically a violation. Requirements for existing buildings set a lower bar than new construction, which is why so many Chicago porches have 36-inch or even 32-inch guards that have never been cited.
Permitted work changes that. Once a porch or deck is repaired or rebuilt under permit, deficiencies generally have to be corrected and the guard comes up to the current requirement as part of the job. Owners are often surprised, because the railing was not what they called about.
Two things are not existing-condition questions at all. A guard that is short and also loose is a repair. And a rooftop or balcony guard with corrosion at the base plates has a load problem whatever its height measures, which calls for assessment and refinishing through metal railings painting rather than another season of waiting. The same holds for fire escapes, where guard condition is part of the required inspection.
Key Takeaways
A guard is required above a 30-inch drop, and Chicago's porch and deck check sheet applies it at two feet, so design to 24 inches.
Design guardrail height to 42 inches. The check sheet states 42 with no occupancy exception.
The 36-inch allowance is narrow, generally a porch serving a single dwelling unit on a lower-rise building. Do not assume it on a two-flat.
A guard is 42 inches and a handrail is 32 inches. They are different components and a stair usually needs both.
Specify 4 inches of clear space between pickets to satisfy both the 4-inch sphere rule and the 4-1/2-inch check sheet figure.
On buildings over 55 feet, outdoor elements on an occupiable rooftop must generally be noncombustible, which rules out wood guards.
Porches and decks must support 100 psf, and most guard failures are anchorage failures rather than railing failures.
Frequently Asked Questions
Is deck railing height in Chicago 36 inches or 42 inches?
Design to 42 inches. The Department of Buildings porch and deck check sheet states 42 inches and includes no occupancy exception, and that covers the shared and multifamily porches that make up most Chicago deck work. The 36-inch figure comes from the residential provisions and applies in limited cases, generally a porch serving a single dwelling unit on a lower-rise building. If the project is permitted, the approved drawings control.
Does a rooftop deck need a taller guard than a ground-level deck?
No. The height is the same. What changes on an occupiable rooftop is the material. On buildings taller than 55 feet, outdoor elements generally have to be noncombustible, with a narrow exception for pickets and handrails up to four feet where the fire separation distance is at least 20 feet. On shorter buildings, allowed materials depend on fire separation distance, so proximity to a lot line can change what is permitted.
Can I keep my existing 36-inch porch railing?
Often yes, until you pull a permit. Existing-building requirements set a lower minimum than new construction, so an older guard under 42 inches is not automatically cited. Once the porch or deck is repaired or rebuilt under permit, deficiencies generally have to be corrected and the guard is brought up to the current requirement.
How far apart can balusters be on a Chicago deck?
The check sheet allows up to 4-1/2 inches of clear space, while new construction uses the stricter rule that no opening may pass a 4-inch sphere. Building to 4 inches of clear space satisfies both. Measure between picket faces, not centers, and check the gaps at the ends of each run and below the bottom rail.
Getting Guardrail Height Right Before Inspection
Guardrail height is a number, and numbers are the cheap part of compliance. What costs money is a railing fabricated to the wrong one, a baluster layout that fails a sphere test, a rooftop design specifying a material the building's height does not allow, or a compliant guard anchored into framing that cannot hold it. All four are decided before anything is cut.
If you are planning a deck, balcony or rooftop railing in Chicago and want the dimensions, spacing and material settled against the code that applies to your building, Americana Iron Works fabricates and installs custom steel and wrought iron balcony and railing work across the city, building to the permit set rather than a stock height, with non-standard conditions handled in the shop through custom ironwork.