
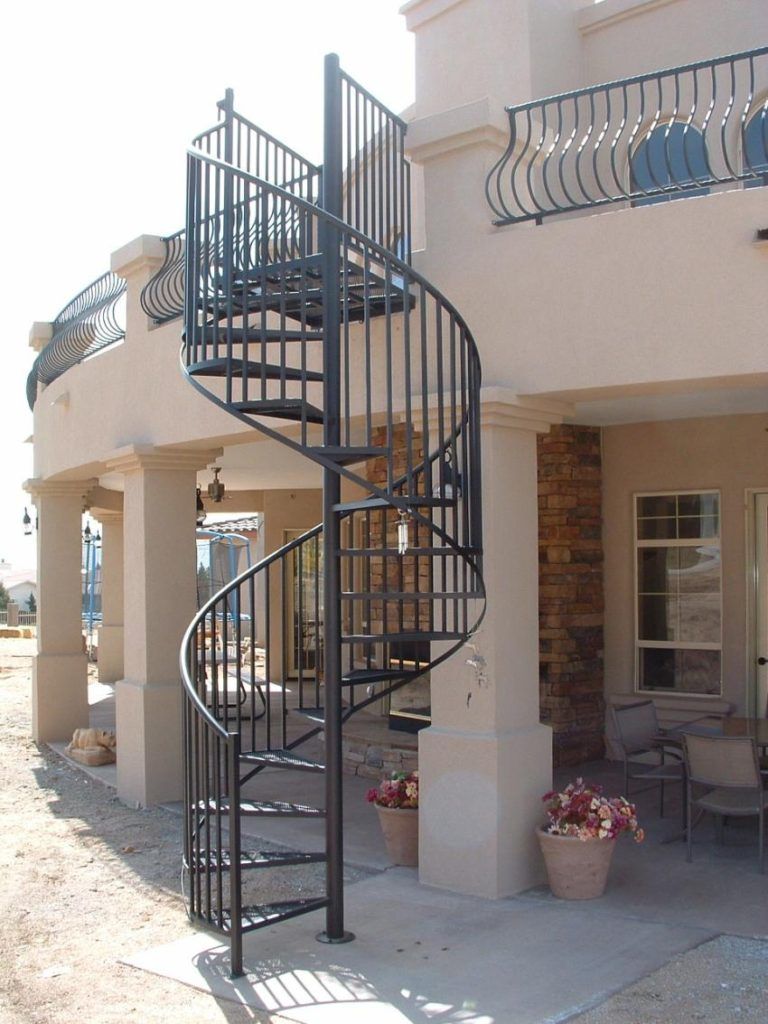
Chicago lofts and older homes are notorious for tight floor plans. A traditional staircase can consume 50 to 80 square feet of usable space, which in a Lincoln Park greystone or a Wicker Park loft conversion is simply not an option for most owners. A spiral staircase solves that problem, but the material choice, load requirements, and city code compliance all determine whether the project goes smoothly or becomes a costly headache.
This guide covers what Chicago homeowners and property managers actually need to know before committing to a spiral staircase, from material selection and structural considerations to what separates a lasting installation from one that corrodes or shifts within a few winters.
Why Material Choice Matters More Than Aesthetics
The temptation when choosing a spiral staircase is to start with how it looks. That instinct is understandable, but material performance in a Chicago climate should drive the decision first. Temperature swings between summer highs and February lows can exceed 100 degrees Fahrenheit in a single year. That level of thermal stress affects how metal expands, contracts, and eventually deteriorates if the wrong material or finish is used.
Wrought Iron: The Classic Chicago Choice
Wrought iron has a long history in Chicago architecture, and for good reason. It is dense, workable, and capable of holding intricate detail without sacrificing structural rigidity. For residential spiral staircases in older homes, brownstones, and two-flats, wrought iron remains a popular choice because it can be shaped to complement existing architectural ironwork like railings, gates, or decorative fences.
The drawback is that wrought iron requires consistent maintenance. Without proper priming and a quality topcoat, surface rust develops quickly, especially in covered outdoor spaces or basements with moisture exposure. A professional paint and finish application at installation is non-negotiable, and periodic recoating extends the lifespan significantly.
Structural Steel: The Better Option for Load and Scale
For commercial properties, lofts with heavy foot traffic, or any installation that needs to meet strict load-bearing requirements, structural steel is the more appropriate material. Steel has a higher tensile strength than wrought iron and can be fabricated to precise tolerances, which matters when a staircase is anchored to concrete floors or integrated into an existing steel frame building.
The International Building Code, which Chicago adopts and amends locally, specifies minimum load ratings for staircases used as primary means of egress. Structural steel fabricated and welded in-house to those specs ensures the installation holds up under both daily use and inspection scrutiny.
Steel also accepts a wider range of finishes, including powder coating, galvanisation, and industrial-grade paint systems that outperform standard paint in humid or high-use environments.
Aluminum: Lightweight but Limited
Prefabricated aluminum spiral staircases are widely available and marketed as a budget-friendly option. They are lighter, easier to ship, and require minimal on-site fabrication. For a low-use interior application, like a secondary loft access in a private residence, they can be adequate.
Where aluminum falls short is in load capacity, custom fit, and long-term durability under heavy use. Most prefab aluminum systems are modular, meaning they come in set diameters and rise increments. Older Chicago buildings rarely conform to standard measurements, so what looks like a clean install on a spec sheet can end up requiring significant shimming or workarounds that compromise the fit and feel of the finished staircase.
Custom Fabrication vs. Prefabricated Kits
This distinction matters more than most property owners realise at the outset of a project.
Prefabricated spiral staircases arrive in pieces and are assembled on-site. They are designed to fit standard conditions. In practice, Chicago's older building stock routinely presents non-standard floor heights, irregular ceiling openings, and existing structural elements that a modular kit simply cannot accommodate cleanly.
Custom fabrication means the staircase is designed, cut, welded, and finished to the specific measurements of the space. Every component is built for that installation, not adapted from a catalog. This approach produces a tighter fit, a more cohesive look, and a structurally sound connection between the staircase and the building. For professionals handling spiral staircase installation in Chicago's older housing stock, in-house fabrication is the standard that separates functional work from lasting work.
The cost difference between prefab and custom is real, but the gap narrows quickly when you factor in modification costs, structural remediation, and the likelihood that a poorly fitted prefab unit will need replacement sooner.
Chicago Code Compliance: What Property Owners Need to Know
The Chicago Building Department has specific requirements for staircase construction, and they apply to spiral staircases whether the installation is interior or exterior, residential or commercial. Key parameters include:
Minimum clear width: Chicago generally requires a minimum 26-inch clear width for spiral staircases used as a means of egress, though this varies based on occupancy type and whether the staircase is primary or secondary.
Riser and tread dimensions: Risers must be consistent throughout the staircase, and tread depth at the walking line must meet minimum requirements to prevent trip hazards.
Handrail height and continuity: Handrails must run the full length of the staircase and meet height specifications, typically between 34 and 38 inches above the tread nosing.
Load ratings: Residential staircases must support a minimum live load of 40 pounds per square foot; commercial applications require higher ratings depending on occupancy classification.
Permits are required for new staircase installations and in many cases for significant structural modifications to existing ones. Skipping the permit process creates liability exposure and can create complications during property sales or insurance claims. Working with a contractor who is licensed, bonded, and insured, and who pulls the appropriate permits, protects the property owner throughout the process.
Design Considerations for Homes and Lofts
Beyond material and compliance, the design of a spiral staircase shapes how a space feels and functions. A few practical considerations for Chicago residential projects:
Rise and diameter: A tighter diameter (around 48 to 60 inches) works for secondary access or storage loft applications. A 60 to 72-inch diameter is more appropriate for a primary staircase used daily by multiple people. The rise per step affects comfort on longer climbs.
Balusters and railings: These are where customisation adds character. Flat bar balusters have a modern, minimal look. Twisted or scroll balusters suit traditional Chicago homes with existing ornamental ironwork. Matching the railing style to existing metalwork in the home creates a cohesive result.
Landing and opening size: The floor opening must accommodate the full outer diameter of the staircase, plus clearance for safe entry and exit. This is often overlooked in early planning and can require structural framing work to the floor system.
Finish and colour: For interior staircases, powder-coated finishes in matte black, oil-rubbed bronze, or custom colours hold up well against daily use. For exterior applications, a galvanised base coat under a painted topcoat significantly extends service life.
Americana Iron Works & Fence has completed more than 20,000 metalwork projects across Chicago over the past 30 years, and the most common issue with older installations is inadequate surface preparation before finishing. Rust does not wait, and it works from the inside out once it takes hold in a weld seam or a ground-down joint.
Working With the Right Contractor
A spiral staircase is a structural element, not a furniture purchase. The contractor responsible for the fabrication and installation needs to carry proper licensing and insurance, understand Chicago building code, and have experience with the specific material being used.
In-house fabrication capability is a meaningful differentiator. A contractor who fabricates on-site or in their own shop can respond to field measurements, adjust to unexpected structural conditions, and take accountability for the finished product from design through installation. A contractor who resells prefabricated kits and assembles them on-site has limited ability to adapt when real-world conditions differ from what was planned.
Ask to see examples of previous spiral staircase work, specifically in older or irregular buildings. Request documentation of licensing, bonding, and insurance before signing anything. And get a detailed written scope of work that specifies materials, finishes, code compliance, permit responsibility, and warranty terms.
Key Takeaways
Material selection should be driven by load requirements and environmental exposure, not just appearance. Structural steel suits high-traffic and commercial applications; wrought iron works well for traditional residential aesthetics with proper maintenance.
Custom fabrication outperforms prefab kits in Chicago's older building stock, where non-standard dimensions are the norm rather than the exception.
Chicago Building Code imposes specific requirements on staircase width, riser consistency, handrail dimensions, and load ratings. Permits are required and should never be skipped.
The floor opening, diameter, and rise must all be planned together. Missing any one of these in early design phases creates expensive corrections later.
Finish quality and surface preparation determine how long a metal staircase lasts. A galvanised base coat under a quality topcoat is the minimum standard for exterior or high-moisture applications.
Frequently Asked Questions
How much space does a spiral staircase actually save compared to a straight staircase? A standard straight staircase in a residential setting typically requires between 50 and 80 square feet of floor area. A spiral staircase with a 60-inch diameter occupies roughly 20 square feet. The savings are significant in compact floor plans, though the trade-off is reduced ease of carrying large furniture or appliances between floors.
Can a spiral staircase be used as the primary means of egress in a Chicago home? Yes, under Chicago Building Code, a spiral staircase can serve as a primary means of egress in certain residential occupancy types, provided it meets minimum width, tread depth, and riser requirements. The specific rules depend on the building classification and occupancy. A licensed contractor familiar with Chicago's local amendments to the International Building Code can confirm compliance for a specific project.
What is the typical installation timeline for a custom spiral staircase? Custom fabrication and installation generally takes between four and eight weeks from finalised design to completion. This includes design review, permit application, fabrication, and on-site installation. Prefabricated kits can be installed faster, but as discussed, they are less reliable in non-standard spaces.
How do I match a new spiral staircase to existing ironwork in my home? The most effective approach is to bring photographs of the existing ironwork to your fabricator before any design decisions are made. A contractor with in-house fabrication capability can replicate or complement specific baluster profiles, scroll patterns, or rail shapes to produce a cohesive result across the property.
Does a spiral staircase require more maintenance than a straight staircase? Not inherently. A properly finished metal spiral staircase, whether wrought iron or structural steel, requires periodic inspection of the welds, handrails, and finish coat. Touch up any areas where the finish has chipped or worn before rust takes hold. An annual inspection is a reasonable maintenance schedule for most interior applications; exterior installations benefit from inspection each spring after the winter freeze-thaw cycle.
Spiral staircases are among the most architecturally striking elements a Chicago home or commercial loft can incorporate, but they reward planning and penalise shortcuts. Getting the material, fabrication method, and code compliance right from the start determines whether the staircase is still performing and looking excellent twenty years from now or causing problems within the first few. The investment in a properly designed and installed unit pays off consistently over time. To get a professional assessment of what your specific space requires, contact us for a free quote before committing to any design direction.